Monday, 19 October 2026
Every AV room begins as a set of drawings. Before a camera is mounted, the architect's floor plan, the interior designer's furniture layout, the reflected ceiling plan and the electrical drawings have already decided much of what the room can and cannot do. CMPPL reads these drawings as a design brief. A ceiling diffuser above the conference table, a column in the camera's line of sight, a power point on the wrong wall: each is cheap to fix on paper and expensive to fix after handover.
This guide explains how an AV designer interprets each drawing, and how the findings come together as one coordinated design.

Why AV Design Starts on Paper
Architects, interior designers and MEP consultants each design for their own discipline. AV touches all three: it needs wall and ceiling space from the architect, furniture and finishes from the interior designer, and power, air and lighting from the MEP team. No single drawing shows how these pieces must work together, which is why AV cannot be treated as a late add-on. Our pre-sales analysis and solution design stage begins with the drawing set for exactly this reason: it is the earliest and least costly point at which conflicts can be found.
The Floor Plan: Room, Walls and Neighbours
The floor plan fixes the room's footprint. The first numbers to extract are length, width, and the position of doors and glazing. From these, the designer works out the distance from the display to the farthest seat, the camera distance to the far end of the table, and how much daylight will reach the screen wall.
Wall construction matters as much as dimensions. Check whether partitions run slab to slab or stop at the false ceiling. A wall that stops short leaks sound into the next room and weakens speech privacy, an issue covered in our guide to acoustic treatment for conference rooms. Note the neighbours too: a pantry, lift lobby or open workstation area beside the room is a noise source the AV design must plan around. Also locate columns, door swings and glass walls, which limit where displays, cameras and whiteboards can go.
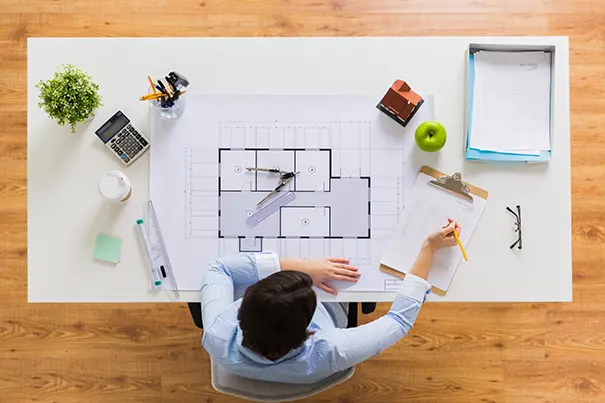
The Reflected Ceiling Plan: Where AV Meets Everything Overhead
The reflected ceiling plan (RCP) is the view looking up at the ceiling, and it is where most AV conflicts hide. It shows light fixtures, air-conditioning diffusers and returns, sprinklers, smoke detectors, speakers and access panels, along with the ceiling type and height. For AV, it answers four practical questions:
- Where can ceiling microphones go? They need a clear position over the table, away from diffusers whose airflow noise they would pick up.
- Where do ceiling speakers sit? They should give even coverage without crowding sprinklers or fire-alarm devices.
- Is there depth above the ceiling? The void decides whether a speaker, camera bracket or projector will fit, and where the structure above allows anchoring.
- How will light fall on faces and screens? Fixtures aimed at the display wall create glare, and a layout without dimmable circuits limits lighting scenes.
Clearances around sprinklers and detectors should always be confirmed with the project's fire consultant before any device is fixed.
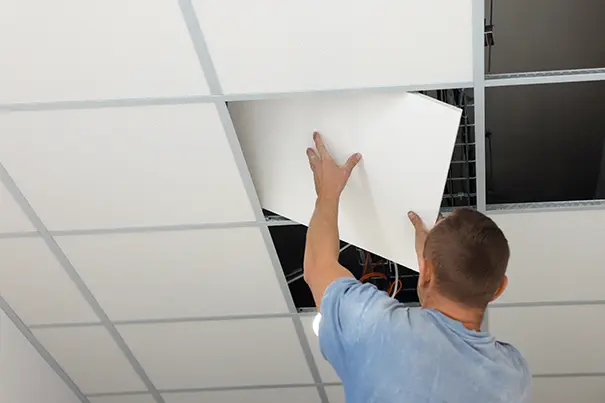
The Furniture Layout: Sightlines and Pickup Patterns
Furniture drawings show what the architectural plan leaves out: where people actually sit. Table size and shape, seat count, and the position of any credenza, lectern or whiteboard set the parameters for almost every AV decision. Seat positions determine viewing distances, which determine display size, and standards such as AVIXA's DISCAS offer a defensible method instead of guesswork. They also drive camera framing, microphone coverage zones and which seats need a clear view of content.
Consider an illustrative 12-seater boardroom measuring 7.2 m by 5.4 m. The farthest seat might sit six metres from the display wall. That distance, not the room's floor area, decides display size. Our walkthrough of a 12-seater boardroom AV system applies these ideas in detail. Always confirm the furniture layout is final: a table that shifts by a few hundred millimetres in a later revision can invalidate microphone zones and floor-box positions.
Electrical and ELV Drawings: Power, Data and Control Paths
Electrical drawings show where power is, but not always where AV needs it. Review the circuit schedule, socket positions, floor boxes and conduit routes, along with the extra-low-voltage (ELV) or data drawings for network points and cable trays. A typical AV design asks for:
- A dedicated, clean power circuit for the AV rack, separate from pantry and air-conditioning loads, with proper earthing and UPS backup for critical rooms
- Power and data at the display wall, the table, and the camera and control positions
- Conduit or tray routes that keep power apart from audio and data, and that respect cable-length limits (HDBaseT-type extension typically tops out around 70 to 100 metres, depending on resolution)
- Network points with enough capacity for the conferencing platform, plus provision for PoE devices
- Structural backing in the wall wherever a heavy display will hang
Putting It Together: A Coordinated AV Design
With all four drawing types read, the designer overlays AV onto the architectural set. The output is a package that consultants and contractors can build from:
- A system block diagram showing signal flow, as explained in our guide to AV signal flow .
- Equipment layout plans and RCP markups showing device positions and mounting heights.
- Elevations of the display and equipment walls.
- A cable schedule and rack elevation.
- A power, data, and structural requirements sheet for the electrical and civil teams.
- A clash and query log recording every conflict and identifying who is responsible for resolving it.
This package carries the design into system integration with the questions already answered, and the same coordination discipline continues through project management. Confirm every dimension on site before ordering equipment, because finished rooms often differ from drawings.
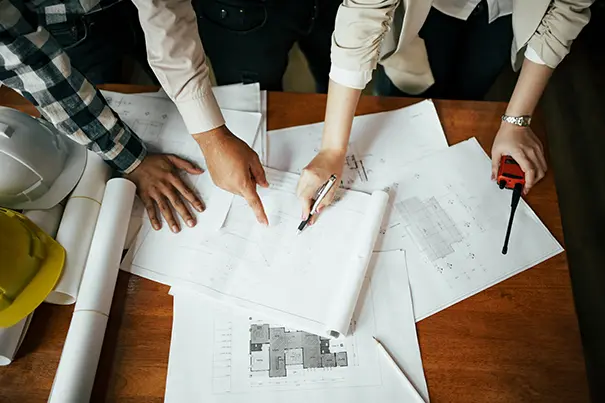
Five Drawing Mismatches That Derail AV
- Lowered ceilings: the finished height ends up below the drawing, affecting camera angles and mounting.
- Diffuser above the table: airflow noise reaches the ceiling microphones.
- Glass walls: reflections on screens and sound leaking between rooms.
- Late furniture changes: floor boxes end up where chairs now stand.
- Missing blocking or conduit: displays and cable routes added after finishes are complete.
Caught at drawing stage, each costs a revision. Caught after finishes, each costs rework.

What's Next?
If your project is at the drawing stage, that is the best time to involve an AV partner. CMPPL reviews floor plans, RCPs, furniture and electrical drawings to flag conflicts early and shape a design the whole project team can build. Share your drawing set through a business enquiry, and we will help you plan boardrooms and conference rooms that work on day one.
Solution Architecture & Technology Planning
A people-first AV design also depends on how well the room is planned before installation begins. Reviewing architectural floor plans, reflected ceiling plans, furniture layouts and electrical drawings helps identify potential conflicts early, ensuring that displays, microphones, cameras and connectivity points suit the room and its users. Our guide to interpreting architectural drawings for AV design explains how these drawings come together in a coordinated AV design.
FAQ
Architectural drawings fix room dimensions, ceiling details, furniture positions and power points before construction. Reading them first lets an AV designer find conflicts, such as a diffuser over a microphone position or a missing conduit, while they are still inexpensive to correct on paper.
A reflected ceiling plan shows the ceiling as if viewed from below, including lights, air-conditioning diffusers, sprinklers, detectors and speakers. AV designers use it to place ceiling microphones, speakers and cameras clear of other services and to check the space above the ceiling.
At minimum: the architectural floor plan, the reflected ceiling plan, the furniture layout, and the electrical and ELV or data drawings. Wall sections, HVAC layouts and interior elevations are also helpful, especially for display walls and acoustic decisions.
Furniture drawings show where people sit, which determines viewing distances, display size, camera framing and microphone coverage. A change to table size or position after the AV design is done can force changes to all of these.
Typically a dedicated clean power circuit for the AV rack with proper earthing, power and data points at the display wall and table, separate routes for power and low-voltage cabling, adequate network capacity, and structural backing for heavy displays.
Yes. In that case a site survey produces measured drawings of the room, ceiling and services. Many older buildings have outdated or missing drawings, so a survey is often needed even when drawings exist.
As early as possible, ideally while the interior design and ceiling and electrical drawings are still open to change. Early involvement lets AV requirements be built into the drawings rather than retrofitted after finishes are complete.
ABOUT THE AUTHOR
Sanjeev Kalhan is the Founder & CEO of CMPPL, with over 30 years in AV, computing and technology leadership. He founded CMPPL in 1995 and holds a B.Tech in Electrical Engineering from IIT Delhi and an MBA from IIM Calcutta.
Connect with him on LinkedIn.
For any inquiries or to discuss your requirements, please feel free to contact CMPPL through our website at www.cmppl.com or by email at info@cmppl.com. Our team will be happy to assist you.
Published: 19 October 2026